19 April 2013

Evans Vettori International

There have been a few field trips undertaken from the office recently. Andy visited Germany with his studio group from The University of Nottingham, Rachel spent a couple of days in Switzerland and we visited the Green Building Store in Huddersfield as research into Passivhaus for a potential new project. Here are a few highlights of the trips:


Evans Vettori are visiting tutors for an undergraduate studio at Nottingham University School of Architecture. In March Andy went with a group of students to Landschaftspark in Duisberg, Germany. Landschaftspark is a former iron works in the Ruhr Valley that, after closing, has been converted into a public park utilising the existing industrial fabric. The former blast furnaces have become viewing platforms and a open air cinema, the gas silo a diving pool, coke stores water pools, climbing walls and adventure playground, the offices an opera house and the turbine shed a space for balls, raves and exhibitions. The students are working on reimagining the post Victorian industrial areas of the Peak District so this was a massive change of scale and hopefully inspirational. Trying the same model of upcycling at a grand scale in the former pits and steelworks of Derbyshire and South Yorkshire would be a fantastic opportunity. 

Former heavy industry and flooded coke store at Landschaftpark, plus a stair at at a former steel works in Essen

In Switzerland Rachel visited the town of St Gallen, which featured the striking 'city lounge' project - a red carpet thrown over the banking district of the town centre to create outdoor living space. 
St Gallen City Lounge
The town also features a number of interventions by Santiago Calatrava, including a bus station, emergency services centre with 'blinking eye' solar shading, and a converted monastic wine cellar. The cellar is now a seminar space hidden beneath the public square and entered via a retractable entrance archway. 

Hinging entrance archway leading to converted monastic wine cellar by Santiago Calatrava
Rachel also visited Lucerne and viewed the historic town centre with timber bridges crossing the river, contrasting against the contemporary KKL Luzerne that dominates the shore of the lake.

Historic centre and KKL, Lucerne

Back in the UK we had an afternoon's introduction to Passivhaus at The Green Building Store in Huddersfield. Our visit gave us a good introduction to the Passivhaus approach to building and focussed on a new house project that we are currently working on in Matlock. The project has a tight budget and we are hoping to explore how traditional building techniques and readily available materials could be applied with the Passivhaus approach using the Denby Dale house, constructed by the Green Building Store, as a primary precedent. Next week we are visiting the Nottingham EcoShowcase, hoping to find some more inspiration for the project...

21 March 2013

Springing Up

Lots of our on-site projects are nearing completion now.

Close to the office in Matlock, The Horseshoe apartments have been completed externally revealing the cut stone elevation to Matlock Green. Internally the apartments are being fitted out ready to sell. The rest of the Horseshoe Mews, including conversion of the original pub and outbuildings, are also almost complete.

Horseshoe Mews, Matlock Green elevation
Off Dale Road in Matlock, the penthouse of the Olde English development is now being clad in copper, completing the external envelope:

The Olde English, Matlock
The copper detailing includes a secret gutter at the base of the penthouse walls hidden behind the stone capping, so no gutters are visible from ground level.

Sketch secret gutter detail and on-site construction at The Olde English, Matlock

The new house in Fritchley is due for completion within the next month. Internally the woodburing stove and kitchen are installed. Externally the garden retaining walls that bury the lower ground floor entrance into the landscape are being constructed.

Construction of external retaining wall for new house in Fritchley
In Derby, the extension to St Joesphs Church is taking shape. This internal photograph shows the main community hall, with exposed brickwork to the two side walls looking back towards the large front picture window.

Church hall interior in construction
Also in Derby, the classroom block for Littleover School is up to first floor level. This view of the Common Room at ground floor level shows the perforated steel beams and concrete floor construction that will remain exposed when complete.

Common Room at Littleover School in construction
And finally, the first of several farm building restorations on the Haddon Estate is also now complete. The traditional restoration works, carried out by local craftsmen to our management plan, has brought this previously derelict building back into use on the Estate.

Barn restoration - February 2011 and after completion of restoration work in February 2013


7 February 2013

Out from the wings

We were delighted to hear earlier this month that the Square Chapel Centre for the Arts in Halifax has been granted £3.9m funding from the Arts Council England for The Cornerstone project. We have been working with Square Chapel on this project on and off for the last 7 years. The project began as a scheme to link the Grade II* listed Square Chapel to the Grade I listed Piece Hall with a new foyer.

The Cornerstone, Square Chapel - Original concept model
Since its inception the project has been through several stages of development and now includes a second auditorium, bar and cafe space, to extend and improve access to all facilities.
The Cornerstone, Square Chapel - Development image
Full planning approval and listed building consent are already in place for the project, so we cannot wait to start work on the detailed design and see the project realised.

The Cornerstone, Square Chapel - Development Model

Now the snow has subsided, on site work is developing rapidly. The internal and external brickwork for St Josephs church hall extension is well underway. The stonework at the Olde English development in Matlock is almost to the top course and the western red cedar cladding for the new house in Fritchley has been completed with a superb attention to detail by the contractor on site.


10 January 2013

Happy New Year!

The new year brought us the good news that our public realm framework project for Bakewell Town Centre was Highly Commended at the Landscape Institute Awards. We worked on this project titled 'The Gatherings' with Landscape Architect Maxim Urban Design. The judges commented: ‘This is a well-presented and thorough appraisal of public realm function, purpose and practical use. It is an appealing community based plan with realistic priorities for delivery.' 

In Matlock, the scaffold canopy that has kept The Horseshoe apartments dry over winter is being removed, revealing the coursed stone elevation to the streetscene, which is starting to look like our initial sketch design drawing. The apartments are now for sale, and we are developing plans for two semi-detached houses behind the apartments.


The apartments at The Horseshoe, Matlock Green -
Initial design sketch and during construction

In Fritchley the front elevation is almost watertight with the windows being installed. The elevation will be completed with secret fixed cedar cladding to complete the infill between the windows and galvanised steel columns. Internally the electrical first fix is underway and the whole house should be completed early Spring.

South Field, Fritchley - In construction

The Olde English development is also taking shape now the corduroy stonework is almost complete. The timber box at the top will be clad in copper, with panels of copper cladding by glazing to the flats on the first and second floors. Larger glazed openings are provided to the commercial units behind the collonade at ground floor.

The Olde English development, Matlock - in construction

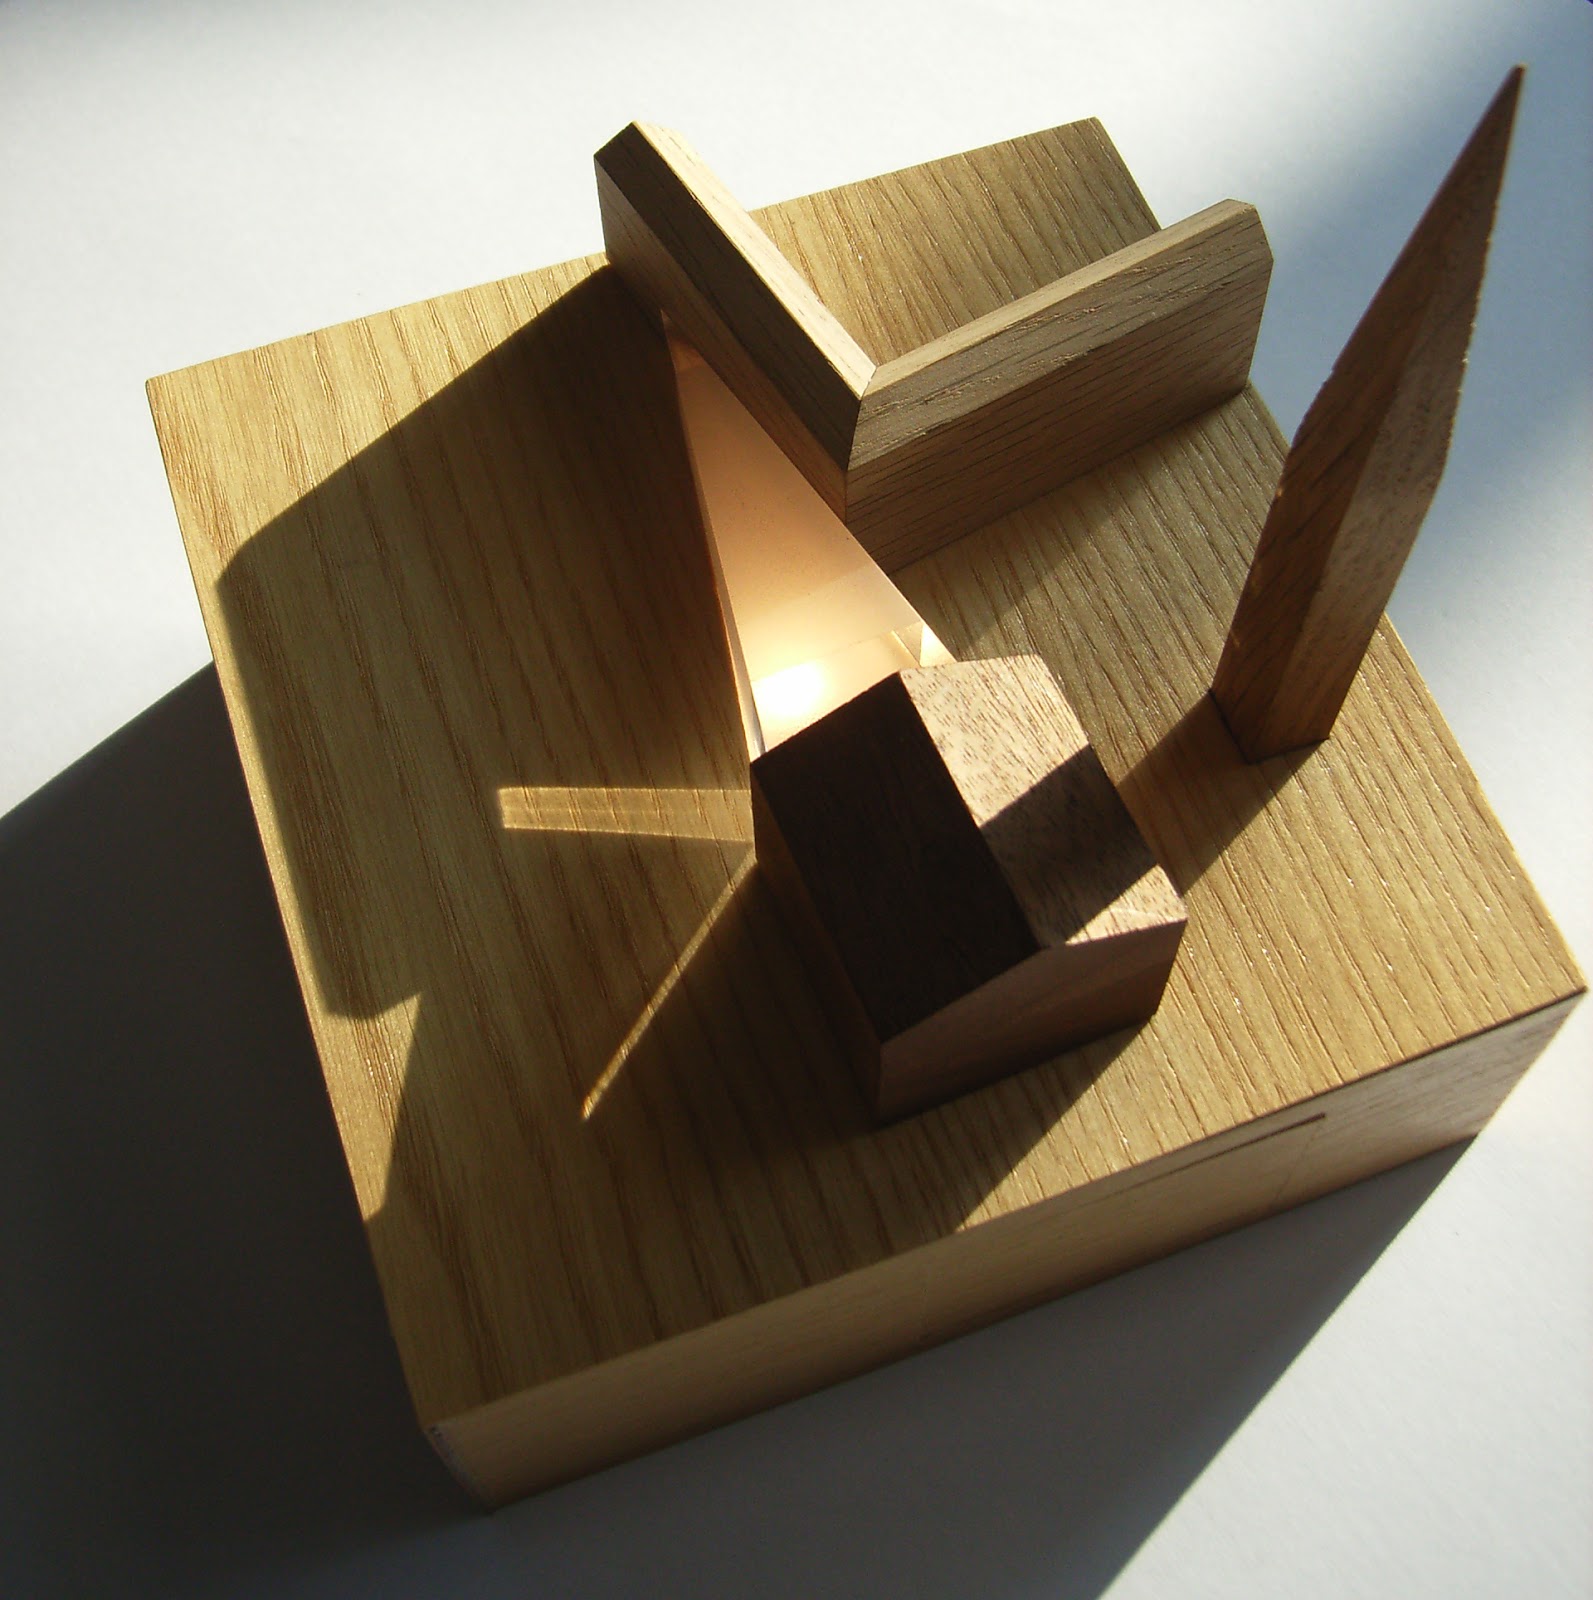
At earlier stages of work we are looking at a number of small scale housing developments in our local area. As well as the proposed eco-house that we have mentioned in previous blogs, we have been looking at possibilities for a new take on estate housing in Matlock as well as the redevelopment of nearby historical factory space to quirky residential accommodation. Our title image shows a concept for estate housing following a study of public and private spaces and an attempt to eradicate the unused strips "no-man's land" that can litter modern developments, and hopefully look good too!