7 February 2013

Out from the wings

We were delighted to hear earlier this month that the Square Chapel Centre for the Arts in Halifax has been granted £3.9m funding from the Arts Council England for The Cornerstone project. We have been working with Square Chapel on this project on and off for the last 7 years. The project began as a scheme to link the Grade II* listed Square Chapel to the Grade I listed Piece Hall with a new foyer.

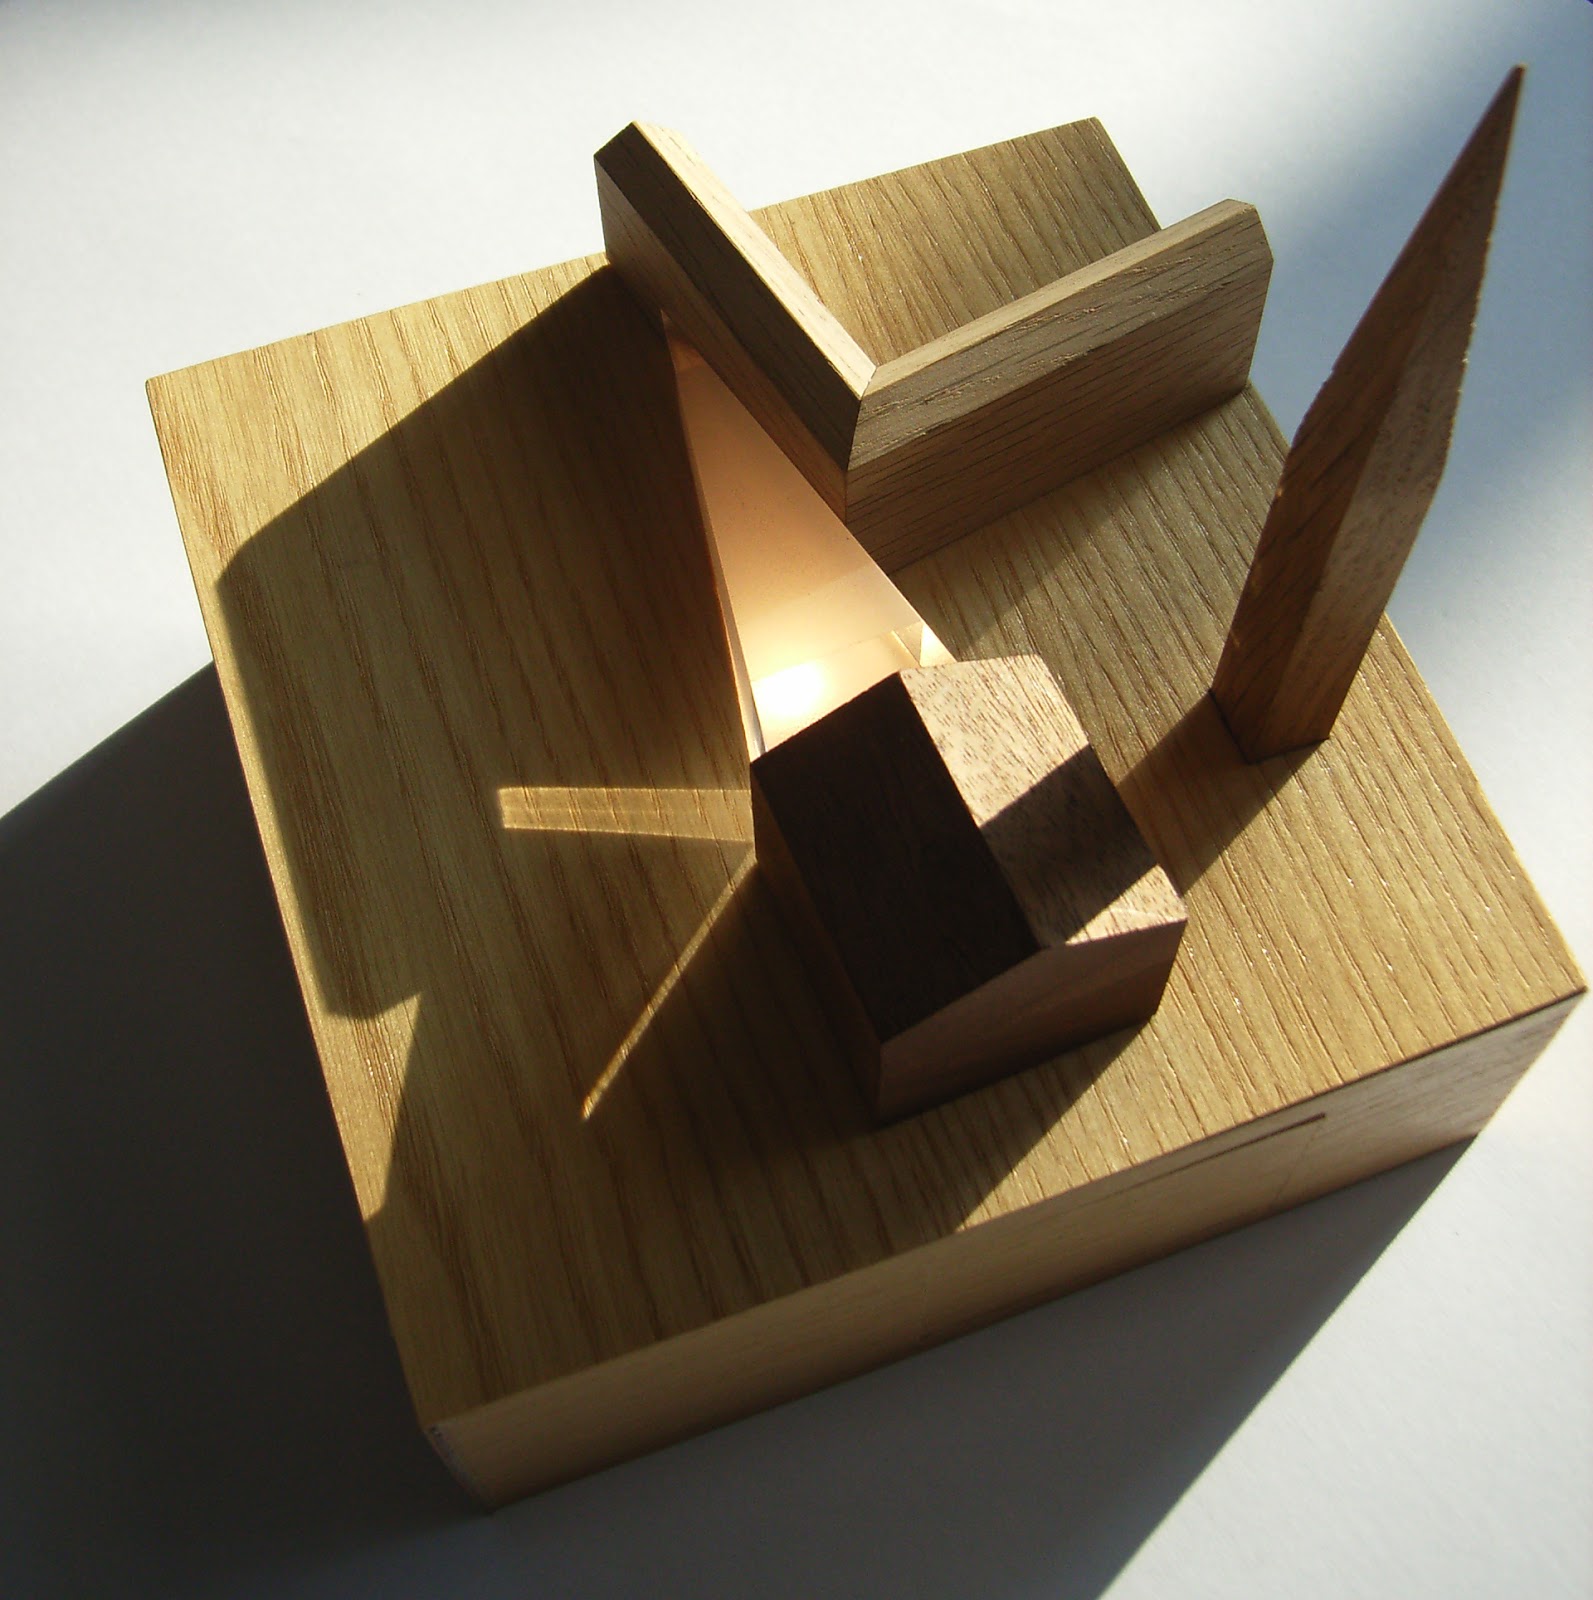
The Cornerstone, Square Chapel - Original concept model
Since its inception the project has been through several stages of development and now includes a second auditorium, bar and cafe space, to extend and improve access to all facilities.
The Cornerstone, Square Chapel - Development image
Full planning approval and listed building consent are already in place for the project, so we cannot wait to start work on the detailed design and see the project realised.

The Cornerstone, Square Chapel - Development Model

Now the snow has subsided, on site work is developing rapidly. The internal and external brickwork for St Josephs church hall extension is well underway. The stonework at the Olde English development in Matlock is almost to the top course and the western red cedar cladding for the new house in Fritchley has been completed with a superb attention to detail by the contractor on site.


10 January 2013

Happy New Year!

The new year brought us the good news that our public realm framework project for Bakewell Town Centre was Highly Commended at the Landscape Institute Awards. We worked on this project titled 'The Gatherings' with Landscape Architect Maxim Urban Design. The judges commented: ‘This is a well-presented and thorough appraisal of public realm function, purpose and practical use. It is an appealing community based plan with realistic priorities for delivery.' 

In Matlock, the scaffold canopy that has kept The Horseshoe apartments dry over winter is being removed, revealing the coursed stone elevation to the streetscene, which is starting to look like our initial sketch design drawing. The apartments are now for sale, and we are developing plans for two semi-detached houses behind the apartments.


The apartments at The Horseshoe, Matlock Green -
Initial design sketch and during construction

In Fritchley the front elevation is almost watertight with the windows being installed. The elevation will be completed with secret fixed cedar cladding to complete the infill between the windows and galvanised steel columns. Internally the electrical first fix is underway and the whole house should be completed early Spring.

South Field, Fritchley - In construction

The Olde English development is also taking shape now the corduroy stonework is almost complete. The timber box at the top will be clad in copper, with panels of copper cladding by glazing to the flats on the first and second floors. Larger glazed openings are provided to the commercial units behind the collonade at ground floor.

The Olde English development, Matlock - in construction

At earlier stages of work we are looking at a number of small scale housing developments in our local area. As well as the proposed eco-house that we have mentioned in previous blogs, we have been looking at possibilities for a new take on estate housing in Matlock as well as the redevelopment of nearby historical factory space to quirky residential accommodation. Our title image shows a concept for estate housing following a study of public and private spaces and an attempt to eradicate the unused strips "no-man's land" that can litter modern developments, and hopefully look good too!

21 November 2012

The build-up to Christmas

Another busy month in the office with lots of work progressing on site. In Fritchley, the roof glulams arrived last week and were craned into position before being protected and covered with the metal roof deck. The windows are expected to arrive later this month to make the building watertight for internal fit out.

Roof glulams being installed - South Field, Fritchley.

The Horseshoe site in Matlock has been protected from the winter weather with a scaffold canopy. Stonework is nearing completion and the zinc clad second floor is being constructed. Once watertight, the scaffold will be removed and the completed exterior revealed.

View of the balcony inside scaffold canopy - The Horseshoe, Matlock.
St Josephs Church Hall extension in Derby is also progressing well, the blue brick plinth and floor have been constructed, and brickwork is commencing to the external walls.

St Josephs Church extension, Derby.

A new classroom block for Littleover Community School is also due to start on site next week. This project includes 10 new classrooms and a large common room. The new building sits in front of the existing school entrance, with a curved brick frontage that follows the existing roadway to the front of the school.

Sketchup model of new classroom block - Littleover Community School, Derby
The second year studio from Nottingham University that we are guest tutoring has also been out on site in the Peak District. Both second and third years are looking at a site along the Monsal Trail, completing short design projects before Christmas. All the students stayed out in the Peaks for the weekend to study their sites and meet local guides, residents and planners. They now have to push their designs on working with, in or around the perceived restraints that the Peak Park may, or may not, give them.

Sketch of Millers Dale Station

We also went to the Brick Awards this month to see the finalists announced. Our project for the Funeral Directors in Wirksworth was shortlisted in the Best Commercial Building category. The category was won by  Designscape Architects with a white glazed brick formaldehyde studio for Damien Hurst. Definitely a worthy winner and we had a great evening with Ibstock. We also heard recently that the Funeral Directors has been put forward as a Regional Finalist for the Civic Trust Awards, so we look forward to hearing the results of these awards in January!


2 October 2012

Corduroy on the rise in Matlock

Work is progressing on site despite the weather, at Fritchley the lower ground floor is now laid, and blockwork is underway to take the walls up to first floor level. The basement has two leaves of blockwork with reinforced concrete infilling the cavity for additional strength.

Basement construction at South Field House, Fritchley
In Matlock, the Olde English steelwork is starting to be clad in stone. The sandstone from Stanton Moor Quarry has been tooled to a unique vertical ridged 'corduroy' pattern that has been developed specifically for the building by the client and us. The tooling defines a framework with panels of glazing or cut ashlar stone between.

Vertical ridged stone set out to encase a steel column at the Olde English
Detailed elevation of Olde English ridged stone 'frame' with ashlar  panel and window

A church hall extension in Derby has also begun on site. This extension to St Joseph's Church provides a large independent community hall. The construction is expected to take approximately 27 weeks. We've been working with the church on this project for over 9 years, so it's fantastic to start to see it realised.

3D visualisation of the extension to St Josephs Church, Derby

Design development is also ongoing for a number of residential projects. We're investigating options for an extension to an existing cottage to get the most from the outstanding views and developing plans for a new Ecohouse.

Models of options for a house extension
Ecohouse development model